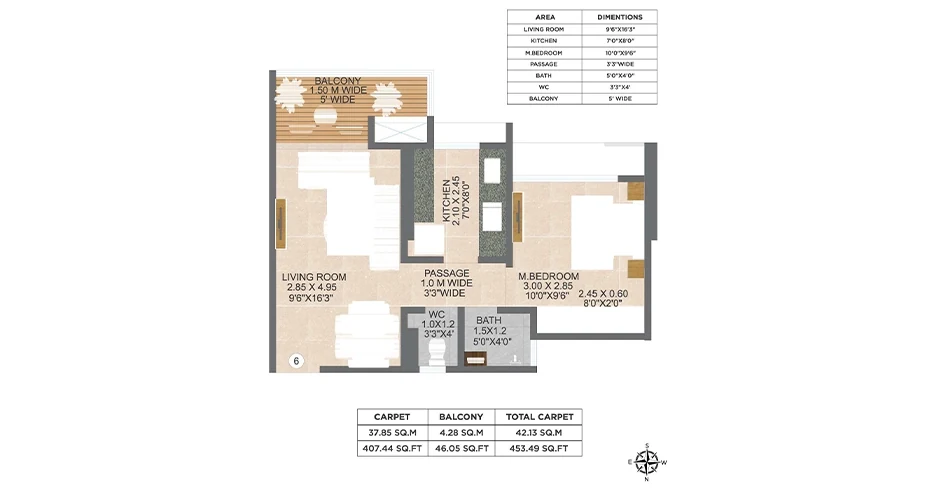
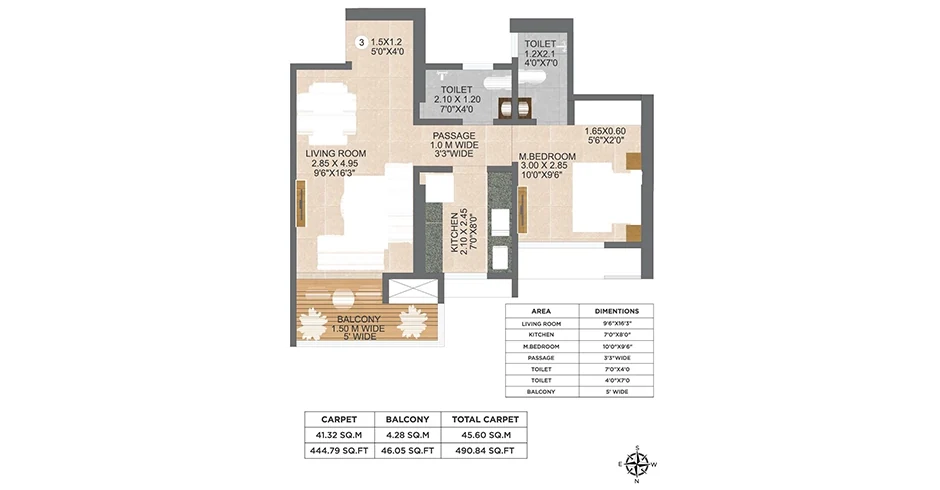
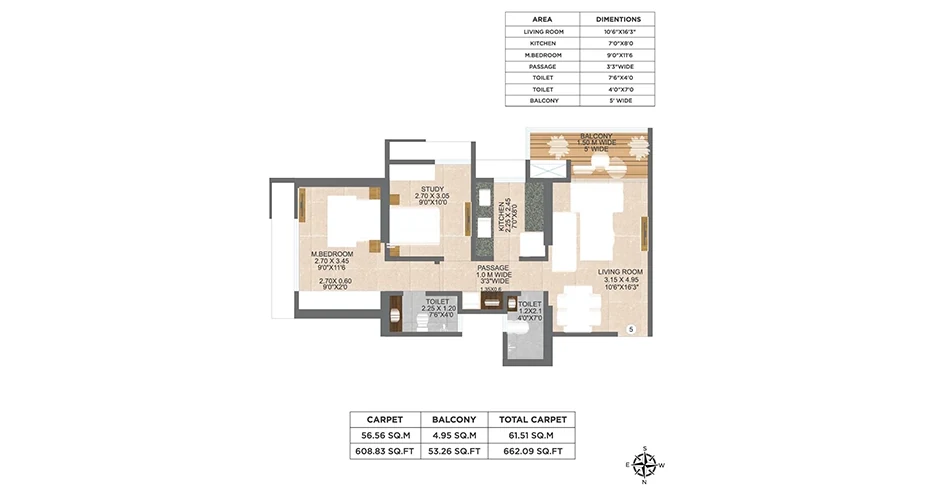
The typical floor plate and all three home layouts, with carpet areas as published.
Four drawings are published for Nivasa Green City: the typical floor plate, which shows how the homes sit against each other on a floor, and one plan for each configuration.
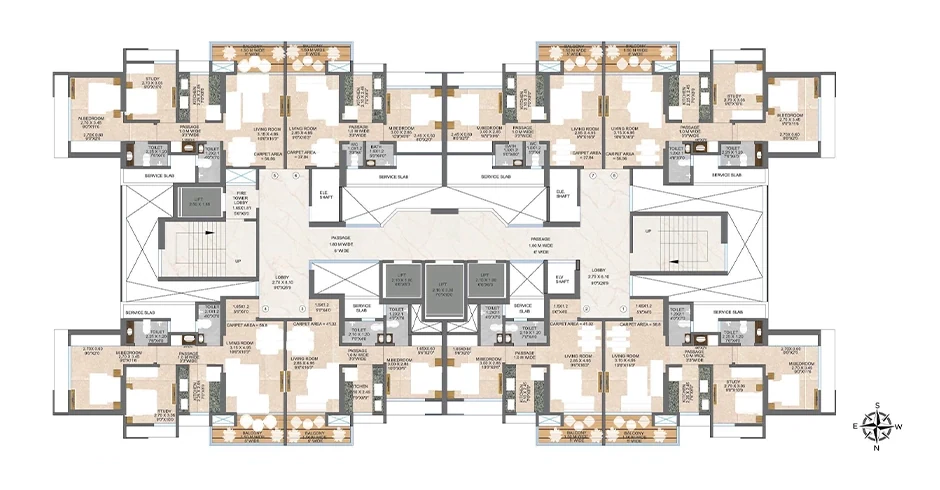
The typical floor plate is the drawing most buyers skip and the one worth the most attention. It tells you how many homes share a floor, where the lift and staircase cores sit, and which flats get the better light and privacy. Two homes with the same carpet area on the same floor can live very differently depending on where they sit on the plate.
See the sample flat, the podium deck and the clubhouse floors in person. Ask for the current cost sheet on the same visit.
The project publishes a typical floor plate plus three home layouts: 1 BHK at 453 sq ft carpet, 1 BHK Large at 491 sq ft carpet, and 2 BHK at 662 sq ft carpet.
Yes. Request the dimensioned plan for the specific flat and floor you are considering, and check that the carpet area matches what goes on the agreement.